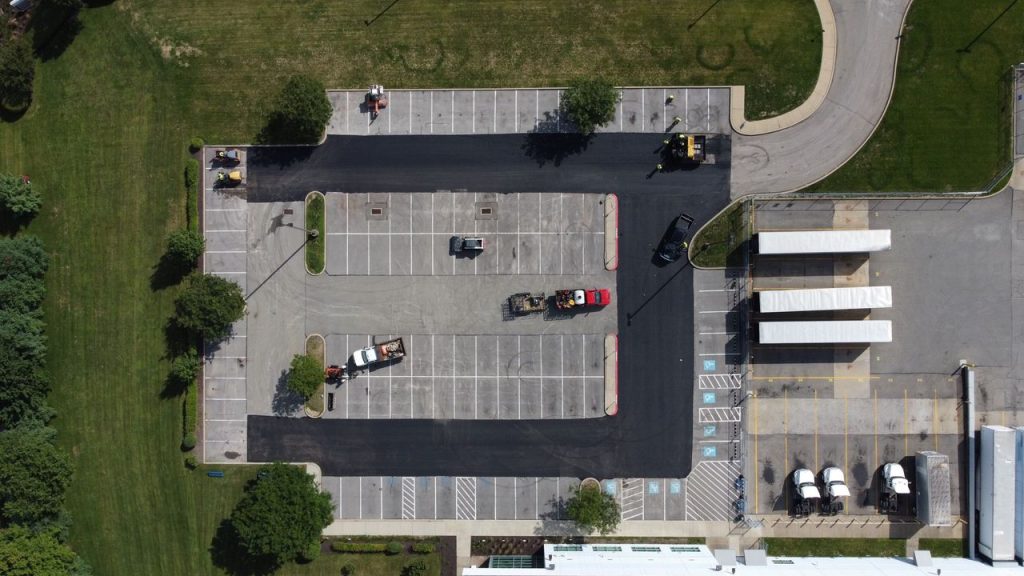
The worst parking lot designs never show up on the blueprint. They show up at 5:45 p.m. on a Tuesday, when everyone’s coming home at once, and two cars end up nose-to-nose in an aisle that’s technically two-way but not really wide enough for it. Or they show up the first time a moving truck can’t make the turn into a building’s loading area, blocking the only way in or out for twenty minutes.
Apartment communities live and die by their parking lots in a way most commercial properties don’t. Residents cross that pavement every day, often after dark, often with kids or groceries or both. The design decisions made before a single truckload of asphalt shows up are what determine whether that daily crossing is routine or risky.
Traffic Flow Starts With One Decision: One-Way or Two-Way
Almost every design problem in an apartment parking lot traces back to this choice, made too early and rarely revisited. Two-way aisles give residents flexibility, but they need real width to work, generally around 24 feet for aisles serving standard 90-degree parking, according to design guidance published by the Institute of Transportation Engineers. Squeeze that down to save pavement cost, and you get exactly the nose-to-nose standoff that makes residents dread pulling in after work.
One-way circulation paired with angled parking solves that problem differently. Angled stalls, typically somewhere between 45 and 60 degrees, let drivers pull in and out faster with a narrower aisle, often as tight as 12 to 18 feet depending on the angle. The tradeoff is capacity. Angled parking generally fits fewer stalls per square foot than a tight 90-degree layout, so the decision usually comes down to whether the site is optimizing for ease of movement or maximum unit count.
Stall Dimensions: Where “Technically Compliant” and “Actually Usable” Diverge
A stall that meets minimum code width is not the same as a stall residents can use without a three-point turn every time. Most design guides specify a standard 90-degree stall at roughly 9 feet wide by 18 feet deep, though many municipalities allow narrower stalls to fit more parking. Every foot shaved off stall width adds up fast for a resident trying to open a car door next to an SUV in a space designed for a compact sedan a decade ago.
This matters more in apartment communities than almost anywhere else because the same stalls are used every single day by the same residents, not by a rotating cast of retail shoppers who tolerate a tight fit for 20 minutes. A design that saves pavement costs by shaving stall dimensions generates complaints for the life of the property.
Designing Out Blind Corners Before They Cause a Collision
Every collision that happens at low speed in a parking lot traces back to one of two things: someone moving too fast for the conditions, or someone who genuinely couldn’t see the other car coming. Design controls the second one directly. Building corners, dumpster enclosures, and dense landscaping are the usual culprits. The fix is almost always the same: pull sightline-blocking elements back from intersection points, or angle them so a driver approaching an aisle junction has a clear view before committing to the turn.
Dumpster and recycling enclosures deserve special attention here, since they tend to get placed wherever’s convenient rather than where they’re safest, often right at a blind corner near a building entrance. A five-minute walk-through of the design from a driver’s-eye view, literally sitting in a car at each intersection, catches problems that a top-down site plan never reveals.
Keeping Pedestrians Out of Drive Lanes
Apartment residents walk to their cars carrying exactly the things that make a fall or a close call worse: kids’ hands, grocery bags, laundry baskets. A parking lot designed only around vehicle movement treats pedestrians as an afterthought, and it shows in communities where the shortest walking path from a building to a car crosses straight through an active drive aisle.
Sidewalks that actually connect buildings to parking areas, not just buildings to the leasing office, solve most of this. Marked crosswalks at the points where pedestrians have to cross a drive aisle anyway give both drivers and walkers a predictable place to expect each other, which does more for safety than a “watch for pedestrians” sign ever will.
Fire Lane and Emergency Access Requirements You Can’t Design Around
This is the one category where local code isn’t a suggestion. Fire apparatus access roads generally need a minimum unobstructed width, commonly cited around 20 feet under model fire codes referenced by the National Fire Protection Association. They also need adequate turning radius for a fire engine to actually navigate the site rather than just fit on paper. Every jurisdiction adopts and modifies these requirements differently, so this is a conversation with the local fire marshal early in the design process, not an assumption baked in from a different project.
Getting this wrong doesn’t just risk a failed inspection. It risks a fire truck that can’t reach a building when it matters most, which is the entire reason the requirement exists in the first place.
ADA Accessible Routes Are a Path, Not Just a Parking Space
Design teams often treat ADA compliance as a checkbox, checking off the number of accessible stalls and stopping there. According to the U.S. Access Board’s ADA Standards for Accessible Design, accessible parking also requires a continuous, compliant route from the space to the building entrance. That route needs to be running, and cross slopes no steeper than about 2 percent, with no curb interruptions unless a ramp is provided. A technically compliant accessible space that dead-ends at an uncut curb isn’t compliant in any way that actually helps the resident using it.
Van-accessible spaces require extra width for a side-loading ramp or lift, and most design guidance calls for roughly one van-accessible space for every six accessible spaces. Getting the ratio and the routing right during initial design costs far less than retrofitting it after a complaint.
Lighting and Signage: Wayfinding Prevents Accidents Before They Start
Confusion is a safety issue, not just an inconvenience. A driver who isn’t sure which aisle leads out, or where a one-way section starts, makes unpredictable moves, and unpredictable moves are what cause fender-benders in tight spaces. Clear directional arrows, stop bars at intersections, and consistent signage following the general conventions in the Federal Highway Administration’s Manual on Uniform Traffic Control Devices give drivers the same visual cues they already know from public streets.
Lighting closes the loop after dark. Poorly lit intersections and walkways are where both vehicle conflicts and pedestrian incidents cluster. It’s one of the cheapest problems to prevent at the design stage compared to retrofitting fixtures after residents start complaining about a specific dark corner.
Drainage and Grading: Water Follows the Path You Give It
A parking lot designed without drainage in mind eventually tells you where it should have gone, usually by pooling exactly where residents walk. Grading needs to move water toward catch basins and away from crosswalks, building entrances, and accessible routes, not just away from the pavement in a general sense. A low point at a crosswalk becomes an ice patch in winter and a standing puddle every other season, which turns a design oversight into a year-round hazard.
Designing for What’s Already Changing
A design finalized today should account for demand that’s already visible on most properties. More residents want EV charging access, delivery volume has grown well past what older layouts anticipated, and bike parking is increasingly expected near building entrances rather than tucked into a leftover corner. Retrofitting any of these later usually costs more than designing conduit, dedicated spaces, or a delivery zone into the original plan.
Bringing In a Design-Build Partner Early
The parking lot designs that work best in practice, not just on paper, tend to involve a paving contractor before the layout is finalized, not after. A design-build partner who’s actually built dozens of these lots can flag a blind corner, an aisle that’s a foot too narrow, or a fire lane conflict while it’s still just a line on a drawing, rather than a change order during construction. That’s the role The Pavement Group plays in new apartment developments and major redesigns: catching problems that only show up once real drivers are using the space, before the asphalt goes down, not after.
Tight corners, awkward parking stalls, and confusing traffic flow cause unnecessary accidents and daily frustration for your residents. A well-planned layout keeps cars moving smoothly and pedestrians safe. Call our team today. We’ll help you design a layout that optimizes space, improves safety, and keeps your property running effortlessly.
Frequently Asked Questions
What’s the ideal drive aisle width for a two-way apartment parking lot?
Most design guidance sets the two-way aisle width for standard 90-degree parking at roughly 24 feet, wide enough for two vehicles to pass while one is backing out of a stall. Narrower aisles can work with angled, one-way parking layouts, sometimes as tight as 12 to 18 feet depending on the parking angle. The right number always depends on the specific stall angle, local code minimums, and how much backing maneuver room the layout allows. A civil engineer or design-build paving partner should confirm exact dimensions against local requirements before finalizing a plan.
Is angled parking safer than 90-degree parking for apartment complexes?
Angled parking generally makes entering and exiting a stall easier and faster, especially for less experienced drivers, since it requires less maneuvering than backing straight out into traffic. It typically pairs with one-way traffic flow, which reduces the chance of head-on conflicts in narrow aisles. The tradeoff is capacity, since angled layouts usually fit fewer stalls per square foot than a tight 90-degree grid. Many properties use a mix, with angled parking near high-traffic building entrances and 90-degree layouts where space efficiency matters more.
How many accessible parking spaces does an apartment community need?
The required number of accessible spaces scales with the total number of parking spaces on the property, following tables set out in the ADA Standards for Accessible Design. Roughly one in every six accessible spaces generally needs to be van-accessible, with extra width for a side-loading ramp or lift. Beyond the space itself, the accessible route from that space to the building entrance must also meet slope and curb-cut requirements. A design-build partner familiar with these requirements can confirm both the count and the routing before construction starts, since retrofitting either later is far more expensive.
What are the fire lane requirements for apartment parking lots?
Fire apparatus access roads generally require a minimum unobstructed width, often cited as around 20 feet under model fire codes, along with a turning radius that allows a fire engine to navigate the site. These requirements come from locally adopted fire codes, which vary by jurisdiction and often get modified from the model code baseline. The local fire marshal should be part of the design conversation early, not brought in after a layout is already finalized. Getting this wrong risks both a failed inspection and, more importantly, an emergency vehicle that can’t reach a building when it matters.
Do speed bumps actually improve parking lot safety?
Speed bumps can reduce vehicle speed effectively when they’re placed at the right locations, typically near pedestrian crossings, blind corners, or building entrances where slower speeds matter most. Poorly placed speed bumps, scattered without a clear safety purpose, tend to just create noise complaints and get ignored or driven around instead. The more effective approach usually combines speed bumps with sightline improvements and clear signage, rather than relying on speed bumps alone to fix a design that has other underlying issues. Placement matters more than quantity.
How does lighting placement affect parking lot safety design?
Poorly lit intersections and walkways are consistently where both vehicle conflicts and pedestrian incidents cluster after dark, since drivers and pedestrians alike need enough visibility to react to each other. Lighting placed specifically at aisle intersections, crosswalks, and building entrances addresses the highest-risk points rather than just providing general ambient light across the lot. It’s also one of the cheapest safety features to get right during initial design, since retrofitting fixtures and running new electrical after construction costs significantly more. A lighting plan reviewed alongside the traffic flow plan, not as a separate afterthought, tends to catch dark spots before residents start reporting them.
See also: What to Expect During a New Apartment Parking Lot Construction Project, How to Design an Apartment Parking Lot for Better Traffic Flow and Safety
About the Author
The Pavement Group specializes in asphalt engineering, pavement maintenance solutions, and data-driven asset management for commercial, retail, and multi-family residential properties. Utilizing advanced structural pavement evaluations and capital planning transparency, The Pavement Group works directly with property managers to extend pavement lifecycles, eliminate liability risks, and optimize long-term infrastructure investments.